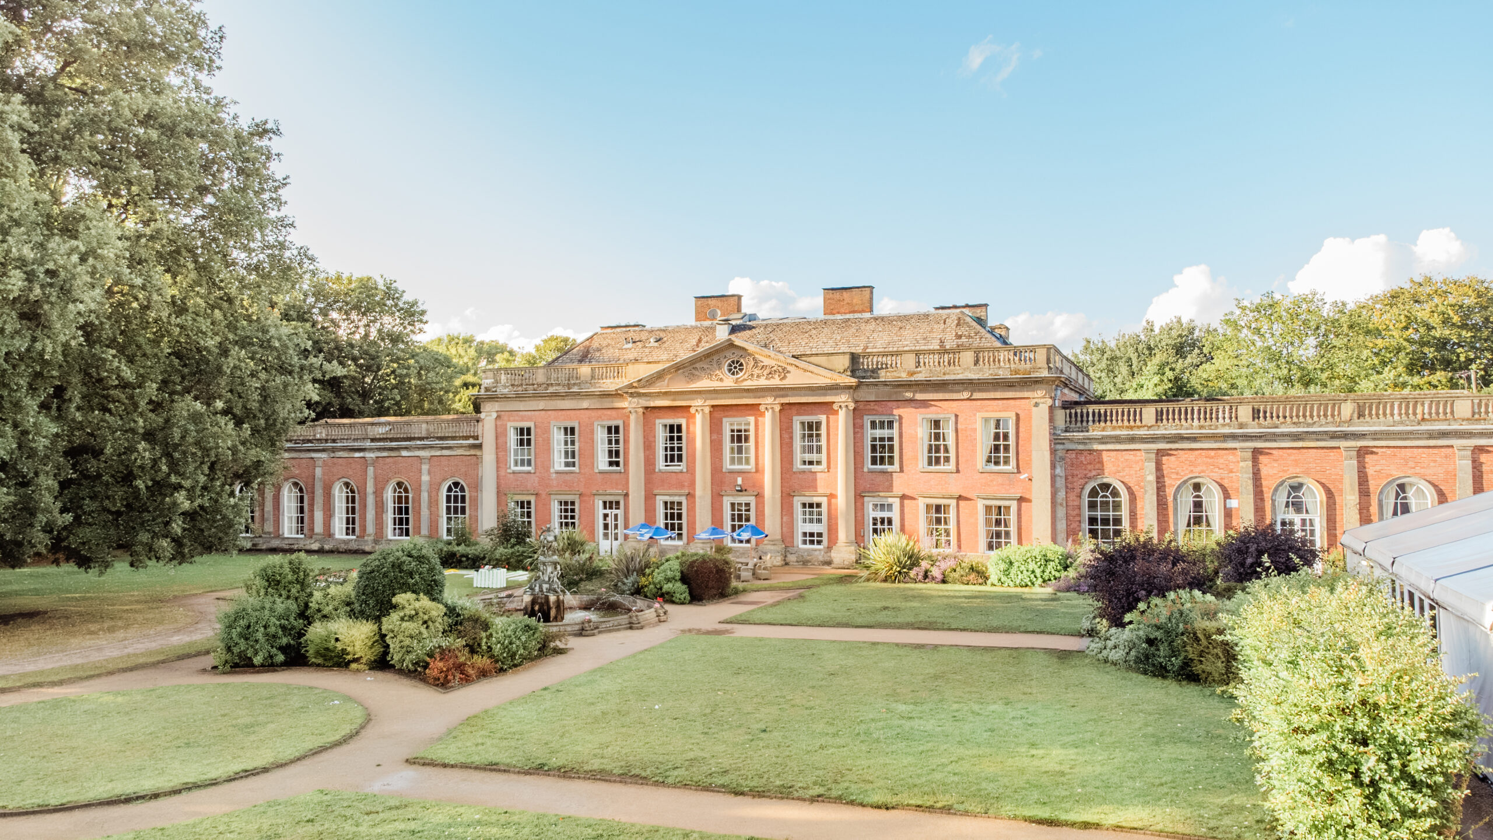
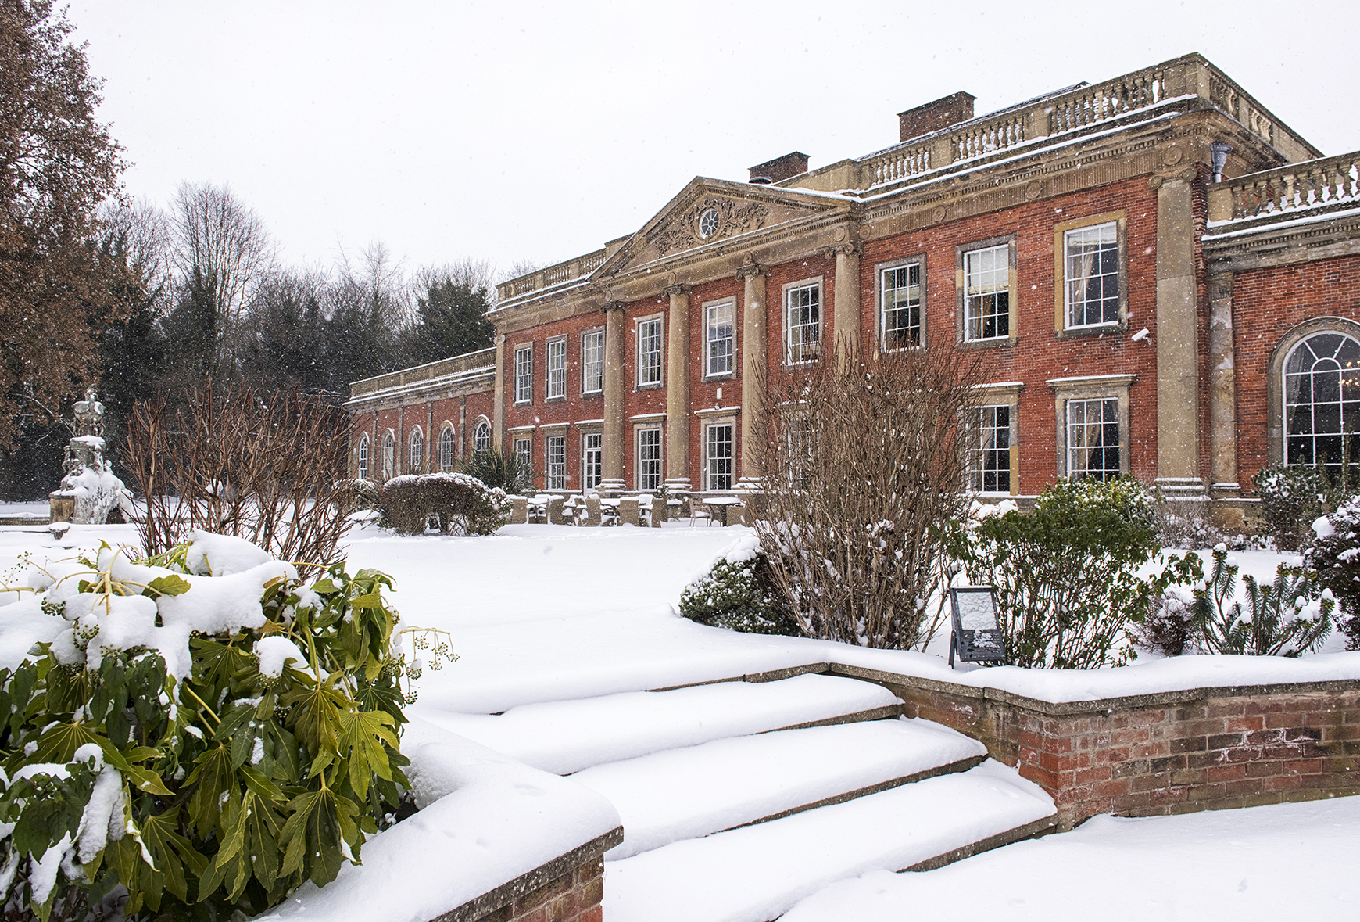
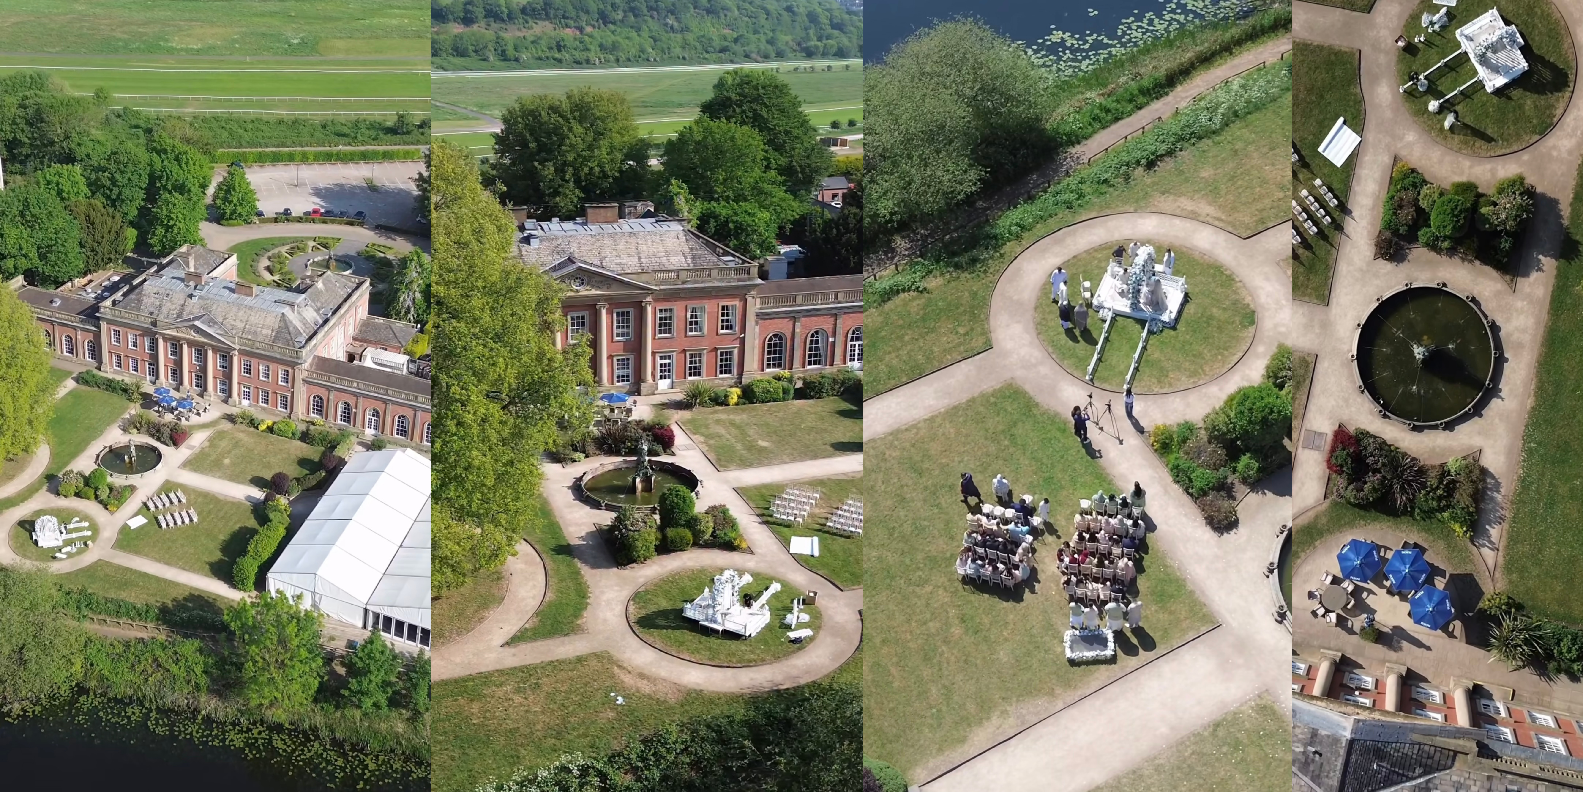


Colwick Hall is a magnificent Palladian-style Georgian country house mansion, set within over sixty acres of beautiful parkland. Dating back to Saxon times and once the ancestral home of Lord Byron, this historic venue offers a truly unique setting for weddings, celebrations and events in Nottingham.
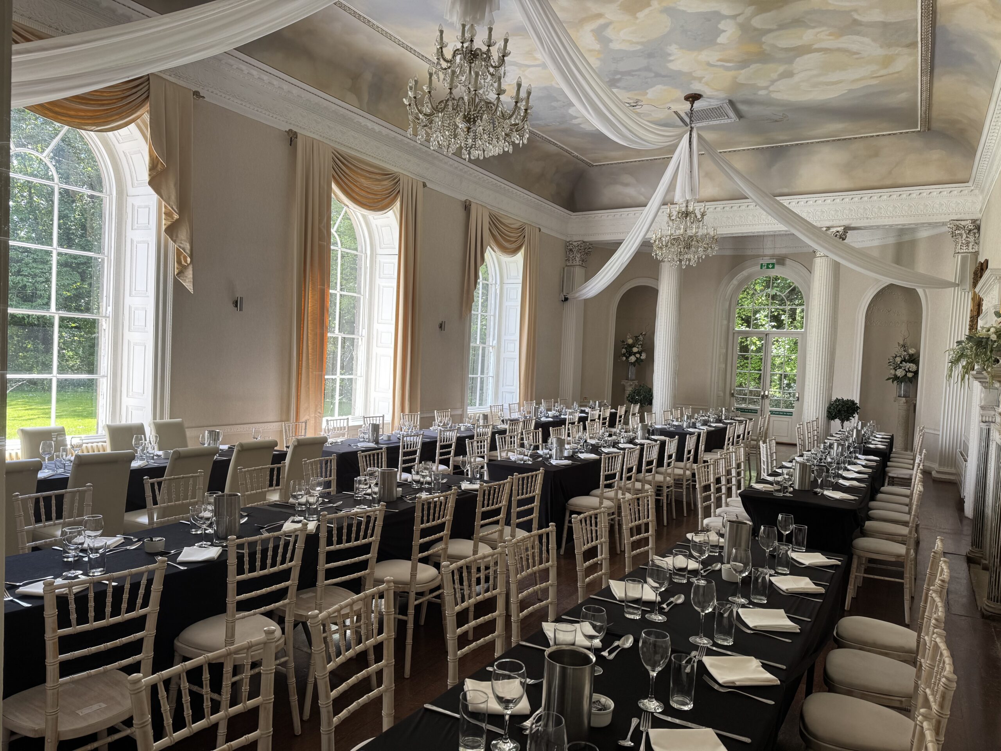
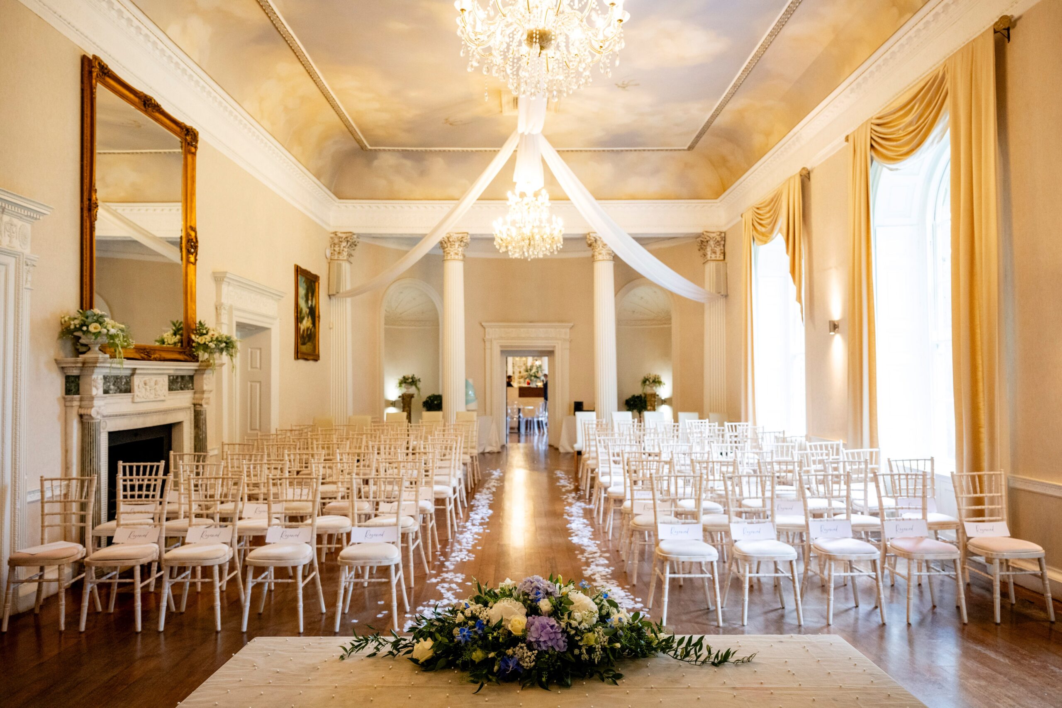
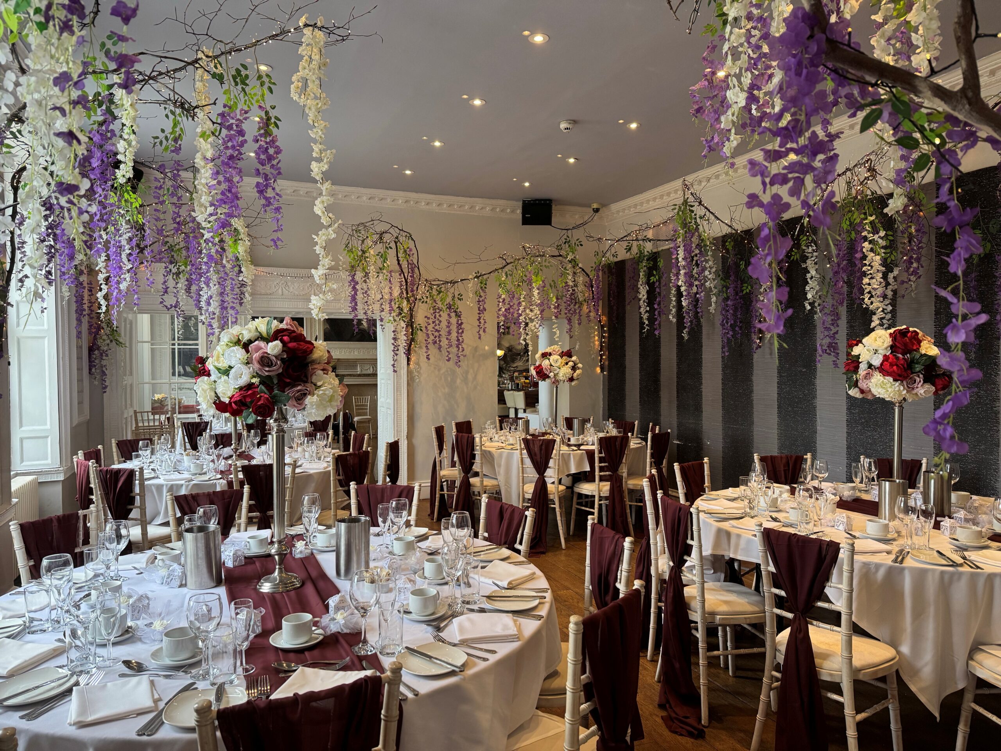
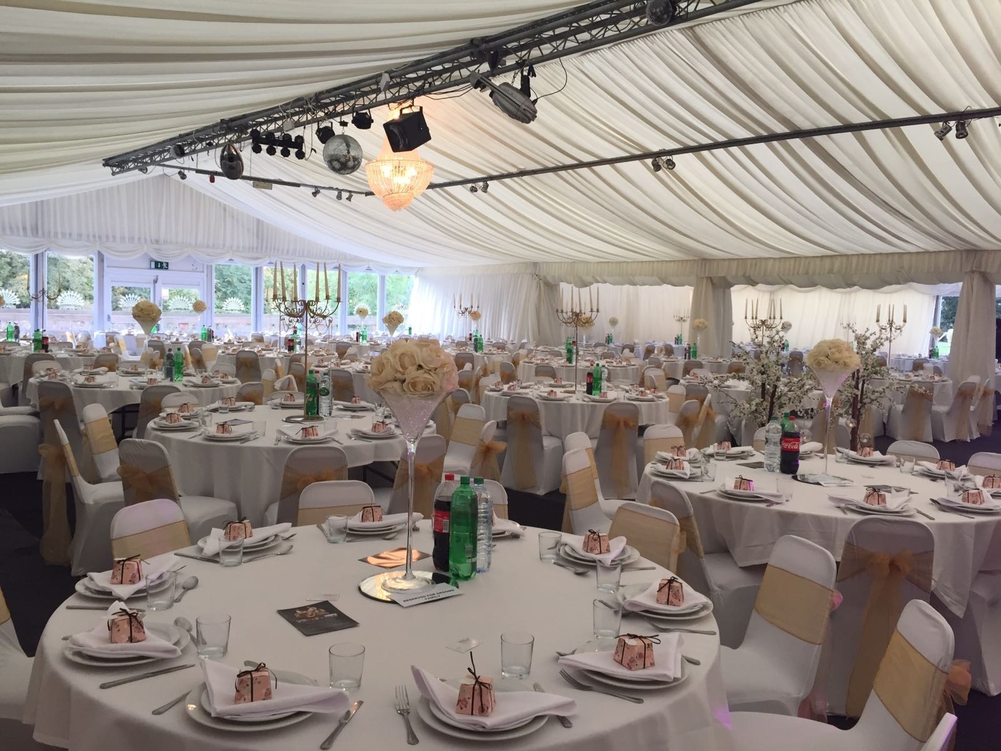
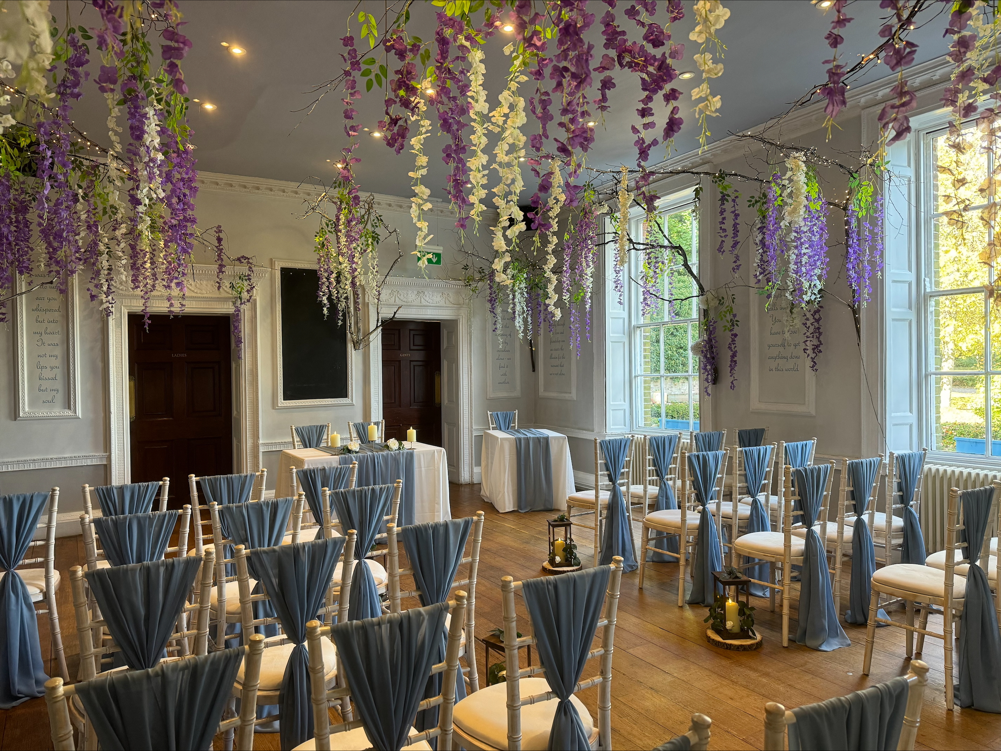
Colwick Hall offers a bespoke experience to suit you; boutique micro-weddings from 10 guests in our DeColwyck Hall & John Carr Suite, to a fairytale ceremony in our Grand Ballroom & Champagne Lounge, and larger celebrations & society balls in the Lakeside Pavilion. Colwick Hall also offers boutique weddings in Byron’s Brasserie, providing an intimate and elegant setting for your special day. For couples looking to celebrate outdoors, ceremony options are available on the lawns beside the fountain, with a stunning backdrop of Colwick Hall and views across the lake. Home to the renowned Byron’s Brasserie, guests can enjoy afternoon tea alongside a sumptuous selection of dishes for lunch, dinner and Sunday lunch.
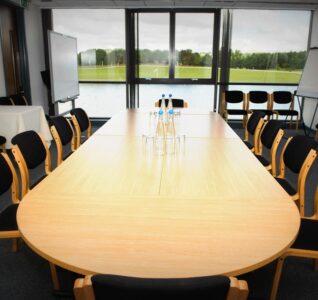
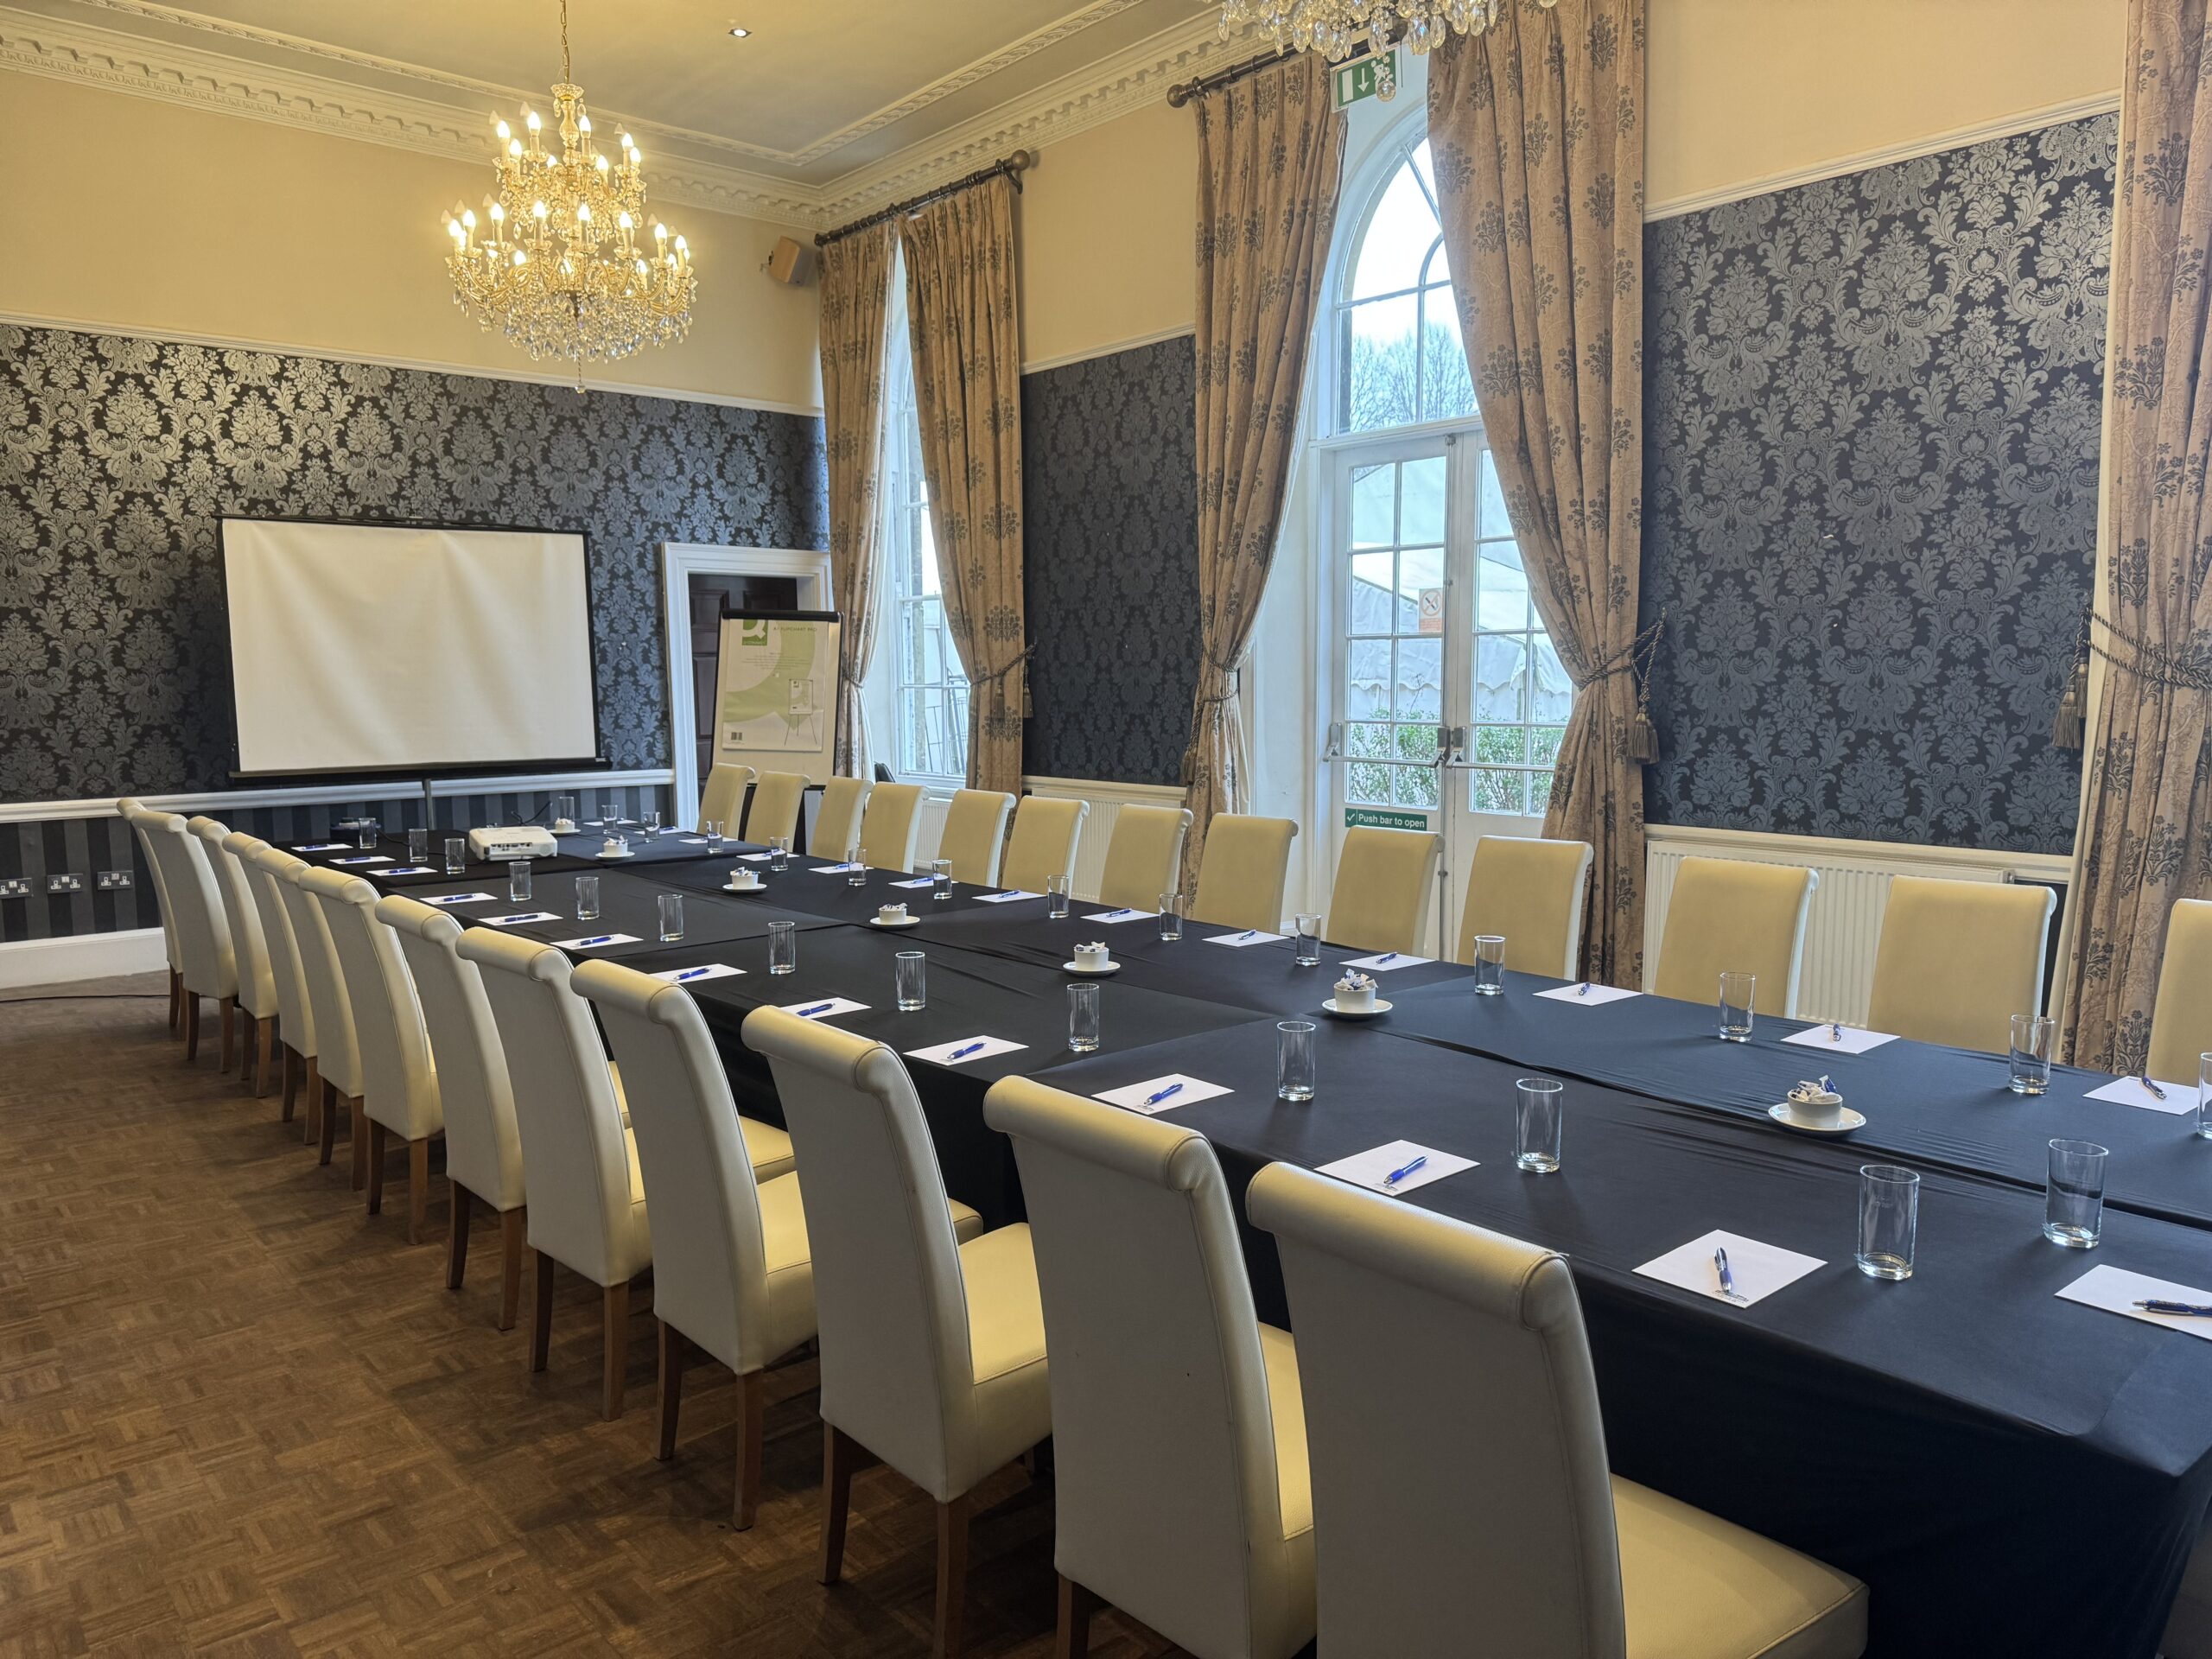
Ideal for away days, conferences, product launches, exhibitions and networking, lots of flexibility on catering options with capacity of 10 – 500 delegates. Grounds for teambuilding activities, ample free car parking, competitive rates both for delegate packages and meeting hire.
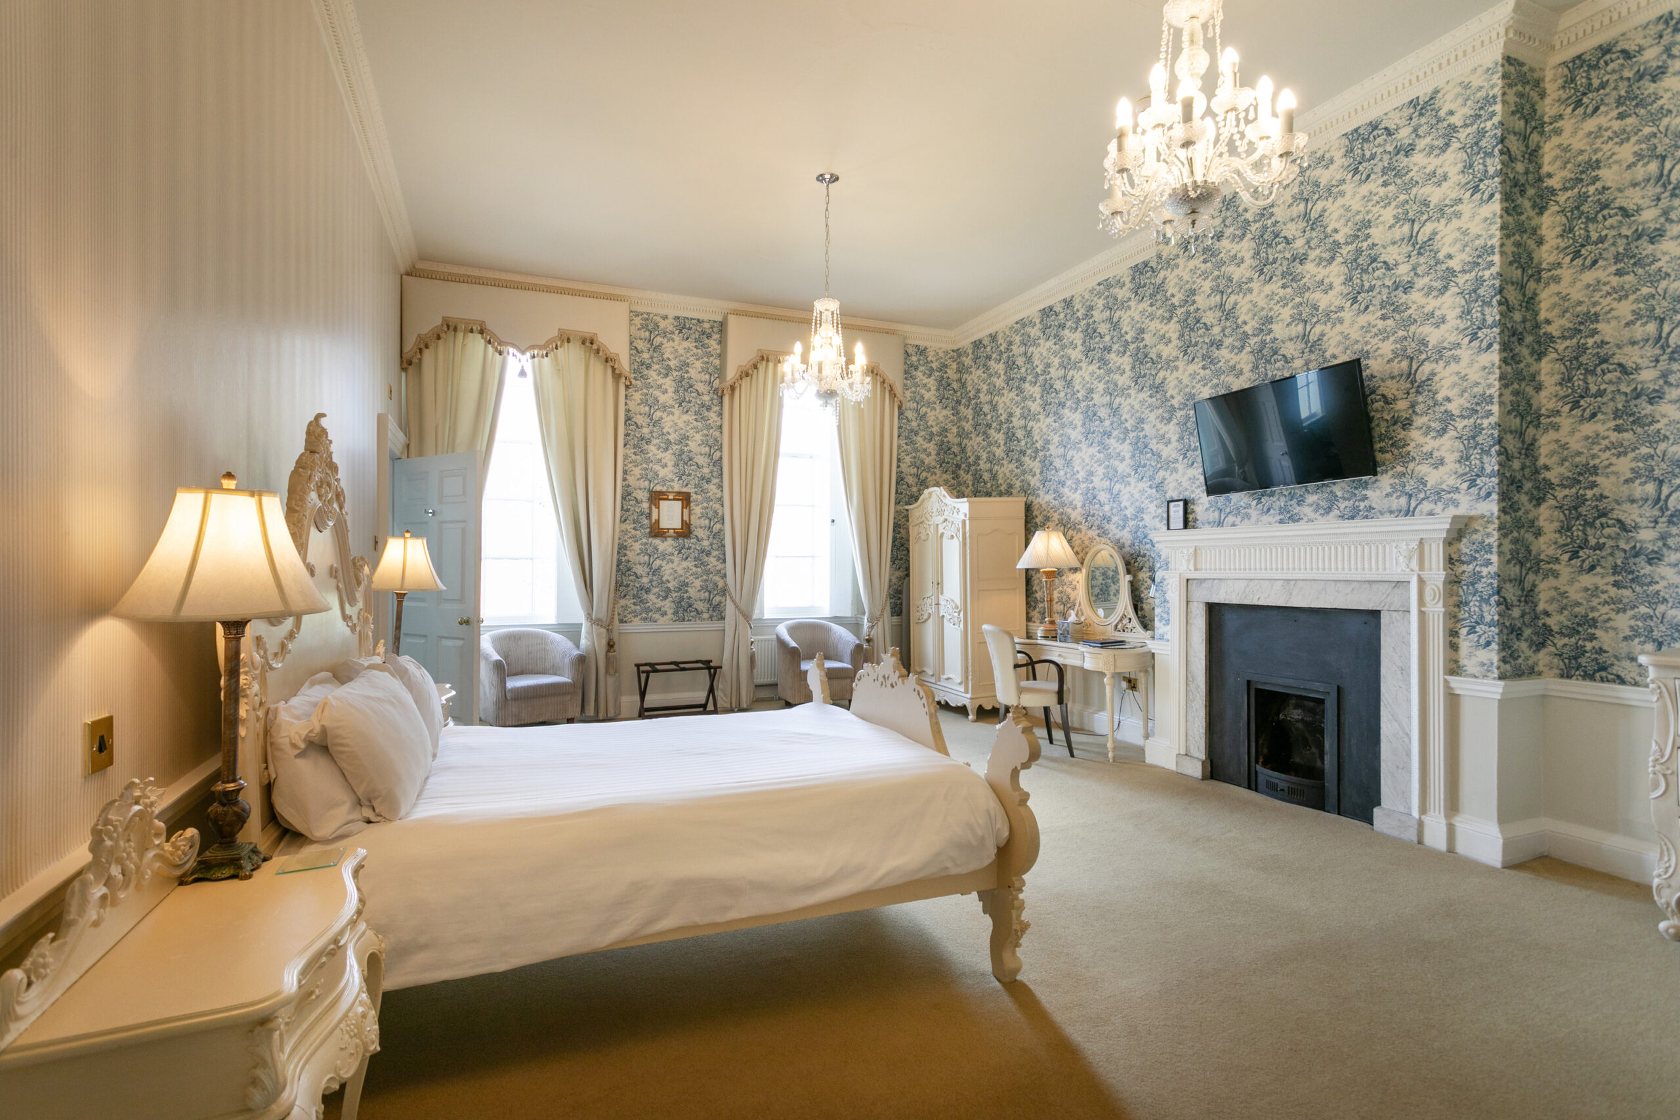
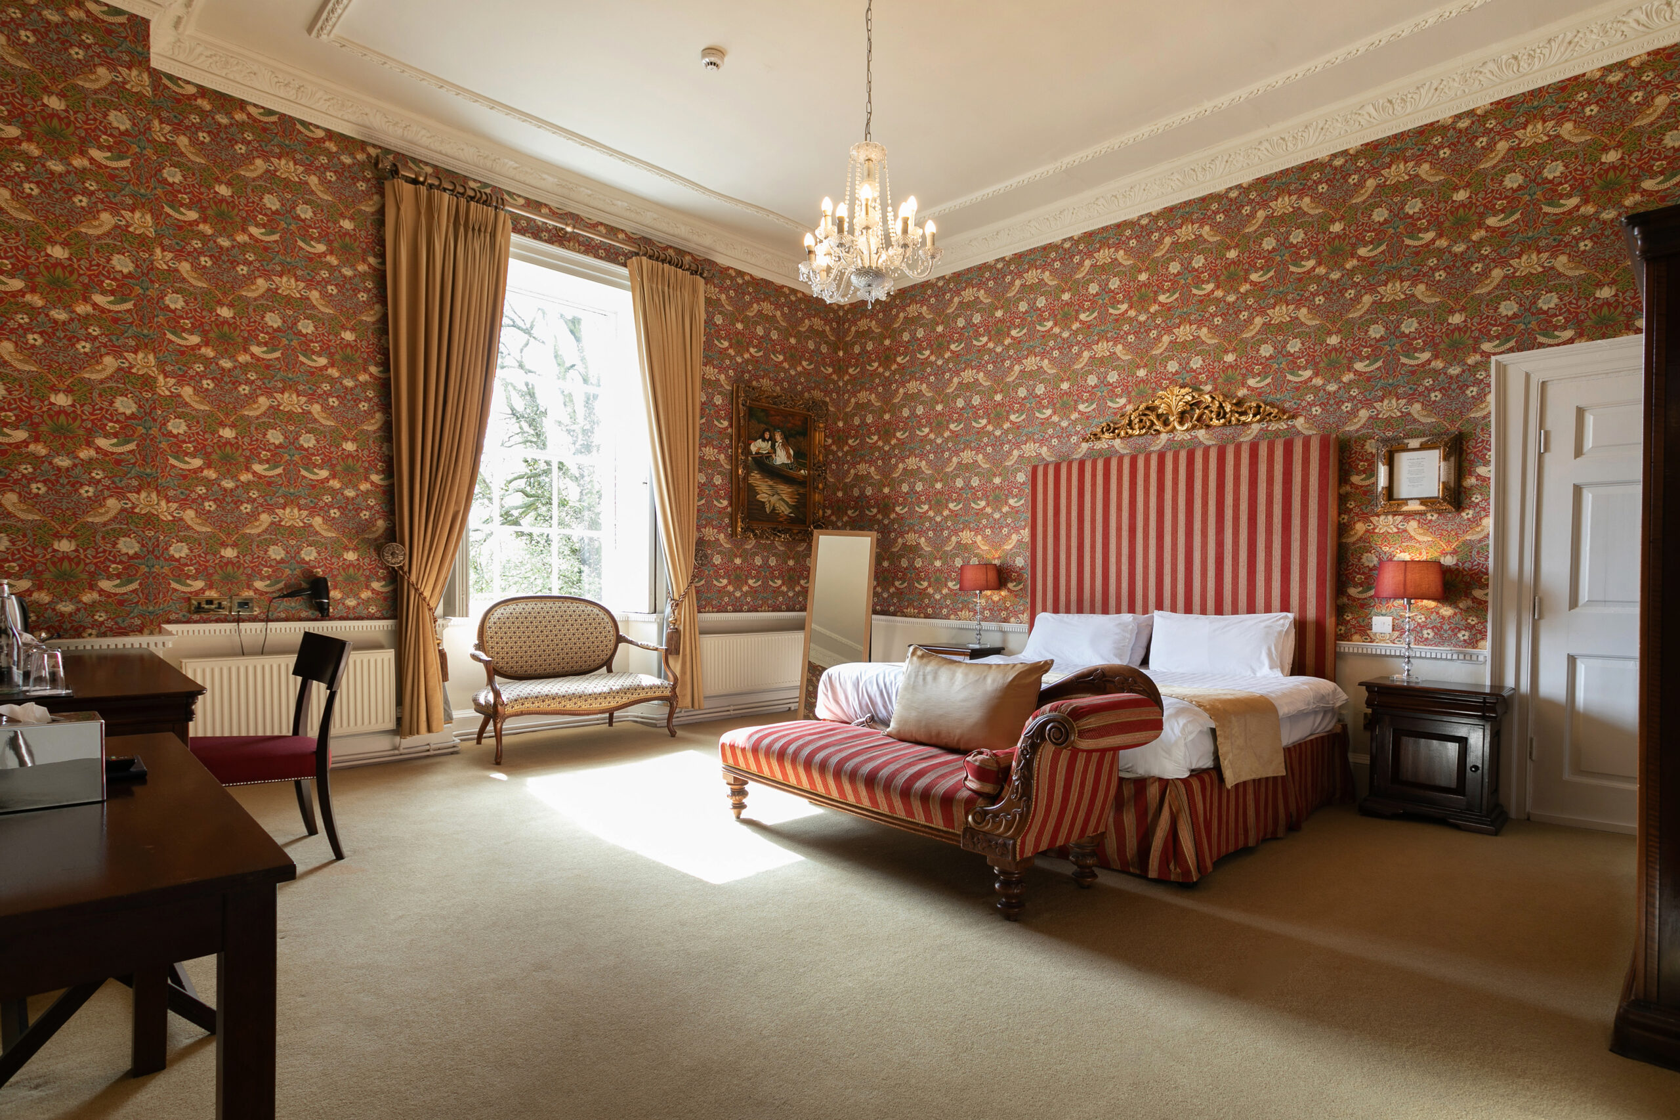
Make your visit even more memorable by staying in one of the individually designed bedrooms. Combining historic character with contemporary comfort, Colwick Hall offers a distinctive stay unlike any other hotel in Nottingham.